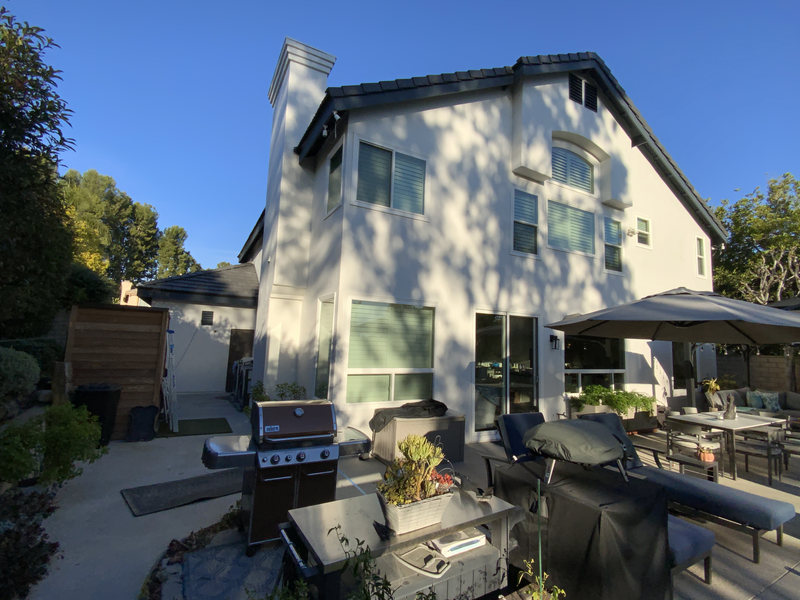
What had been a patio umbrella and a low-cost cabana didn't leave much room for actually living outside. No defined dining, no real lounge, nothing built for the way this family wanted to use their yard. They wanted a shaded outdoor kitchen woven into that same living space, not treated as an afterthought, and a structure that could run the full length of the house.
One Roofline, Three Uses
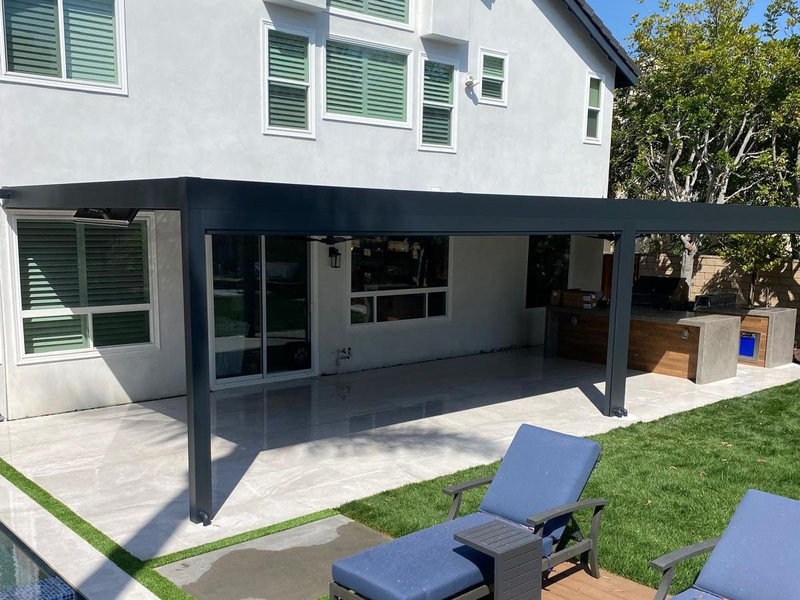
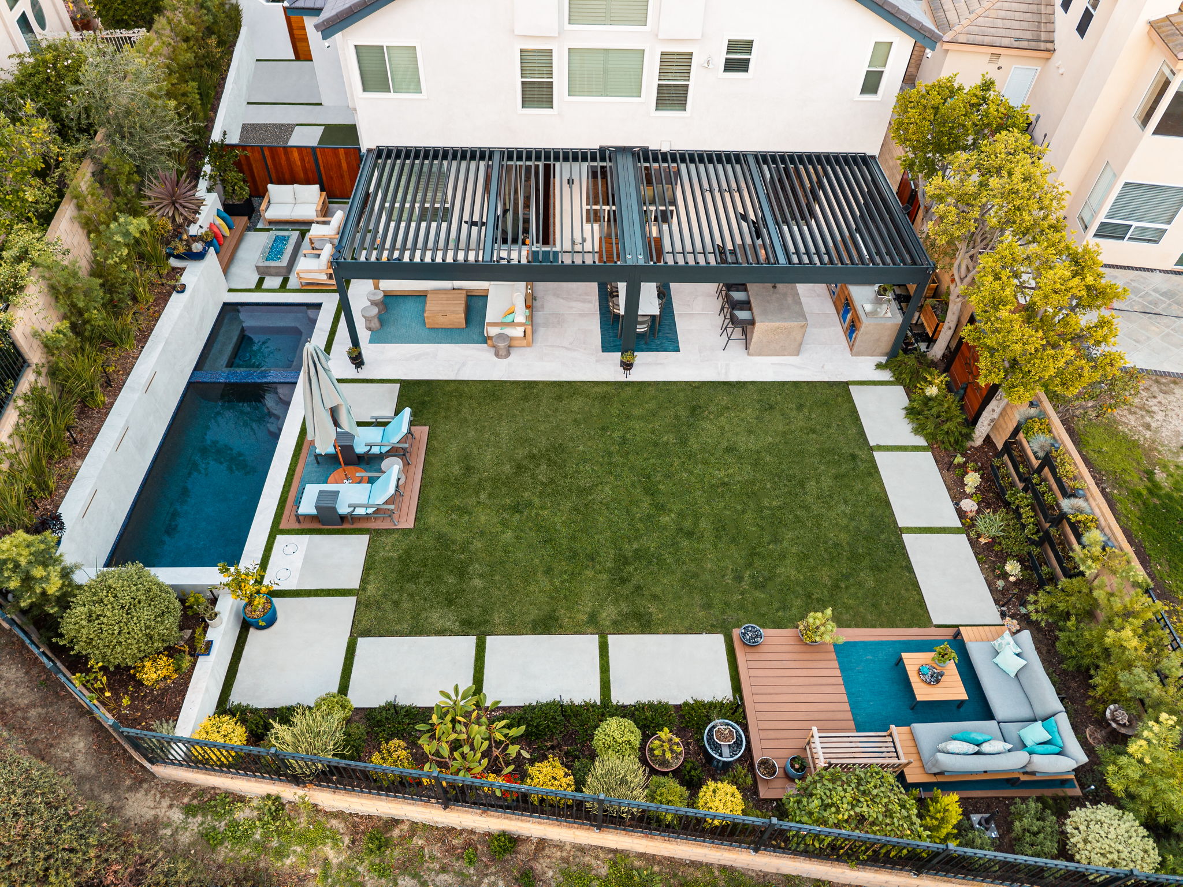
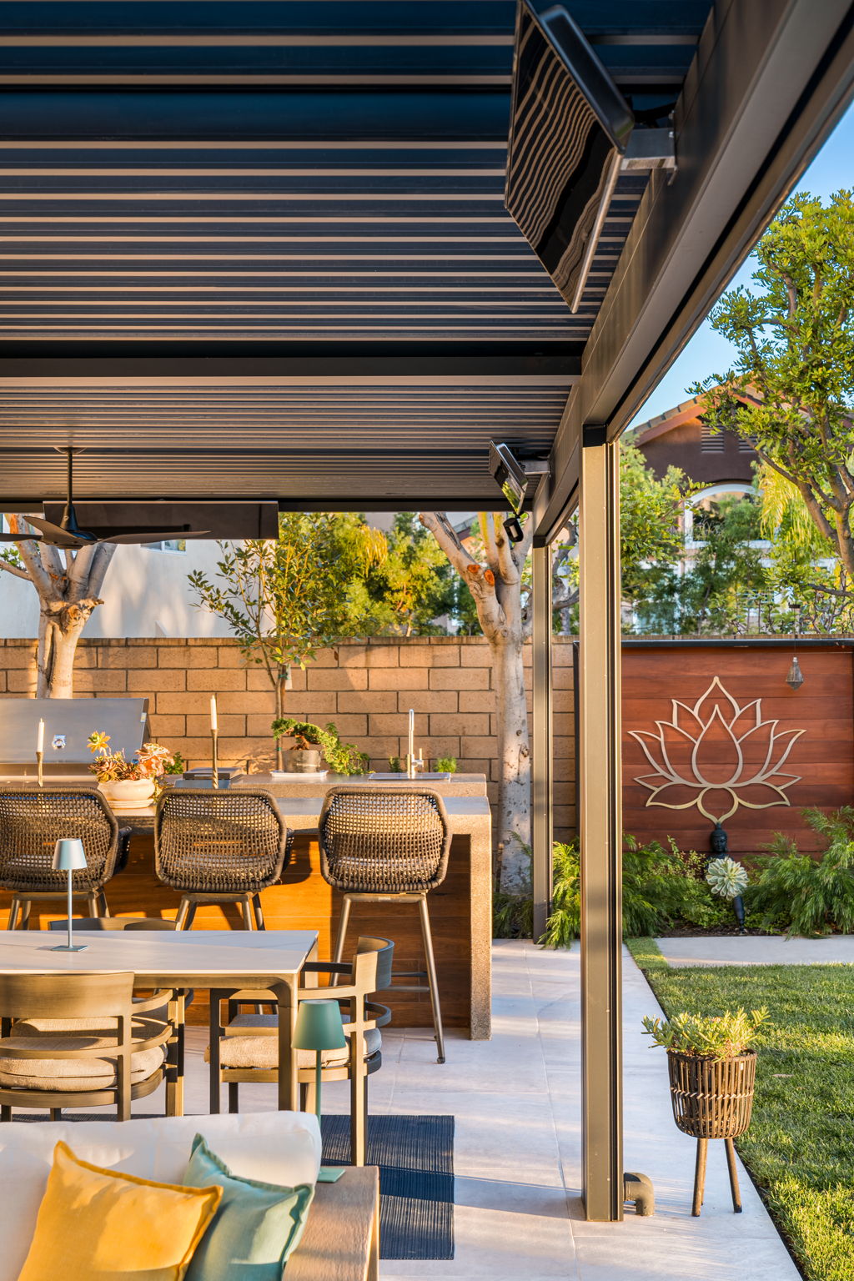
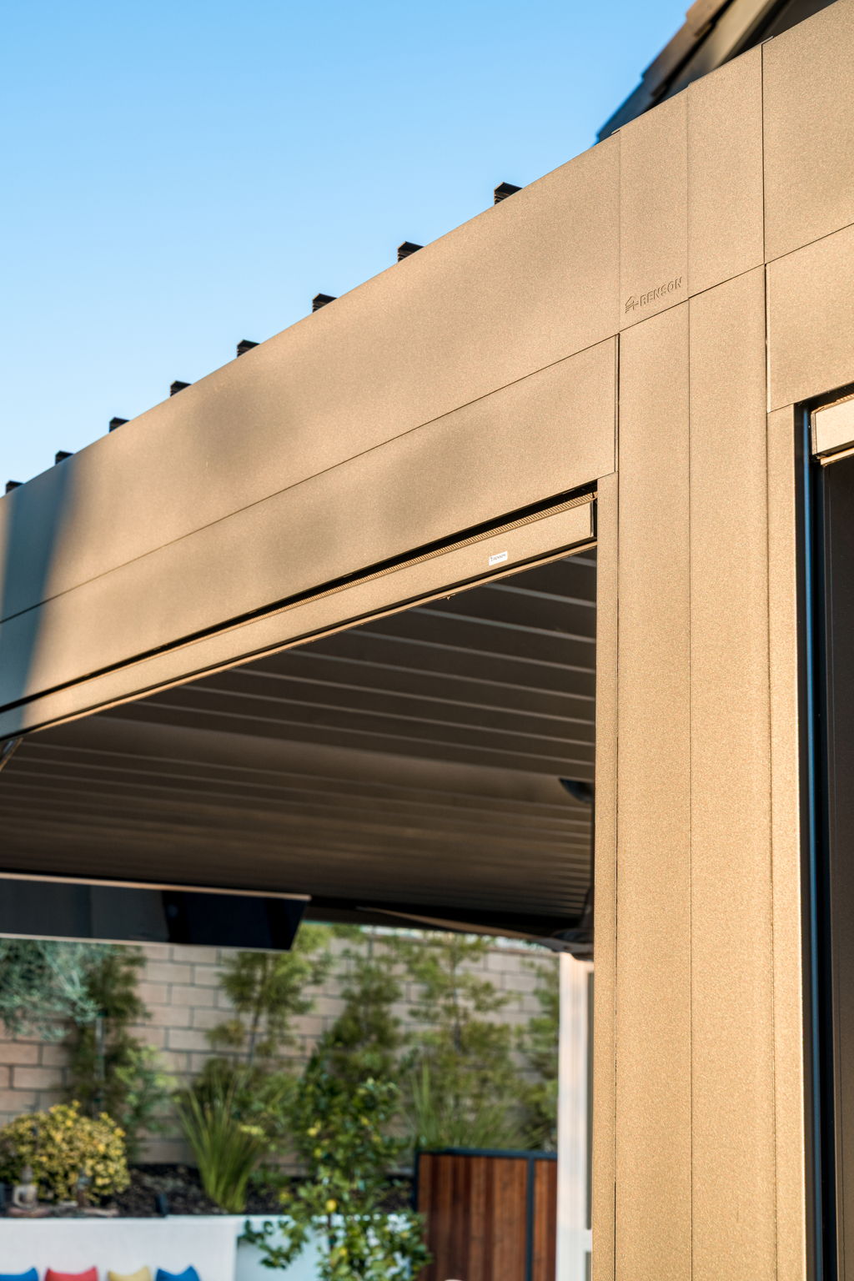
We designed a two-unit Algarve pergola system to span the entire back elevation, uniting the dining area, the lounge, and the outdoor kitchen under one continuous roofline. It's one considered space, sized to how this family actually spends time outside.
Built for Every Hour of the Day
The louvers do the work of the seasons. Opened, they let in full sun and a steady breeze. Closed, the same roof becomes shelter, so dinner keeps going through a passing rain instead of ending early. Two Fixscreens along the front soften the late-day glare and add a layer of privacy, so the space feels finished at every hour.
Evenings, Now
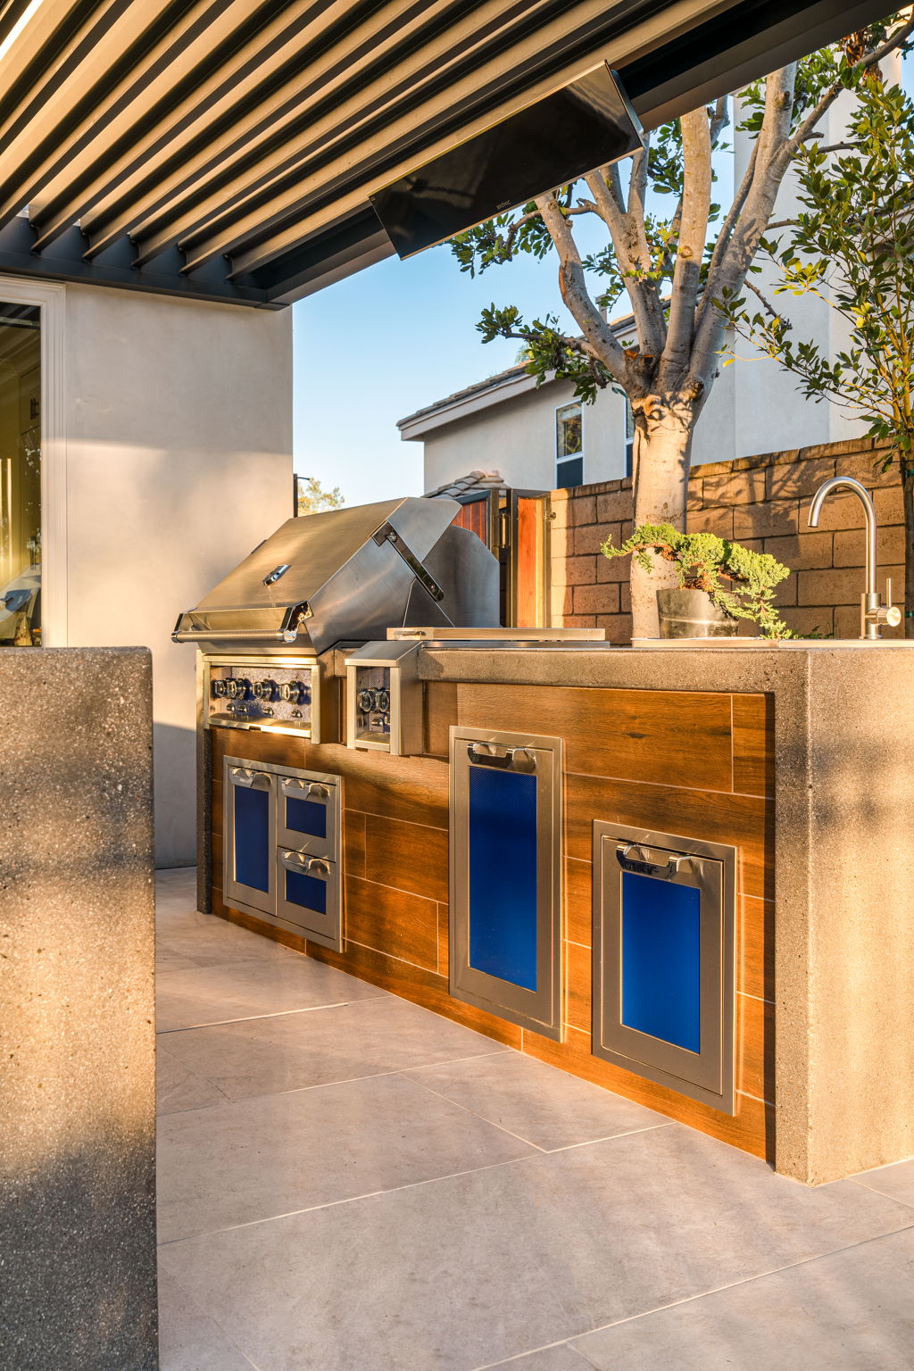
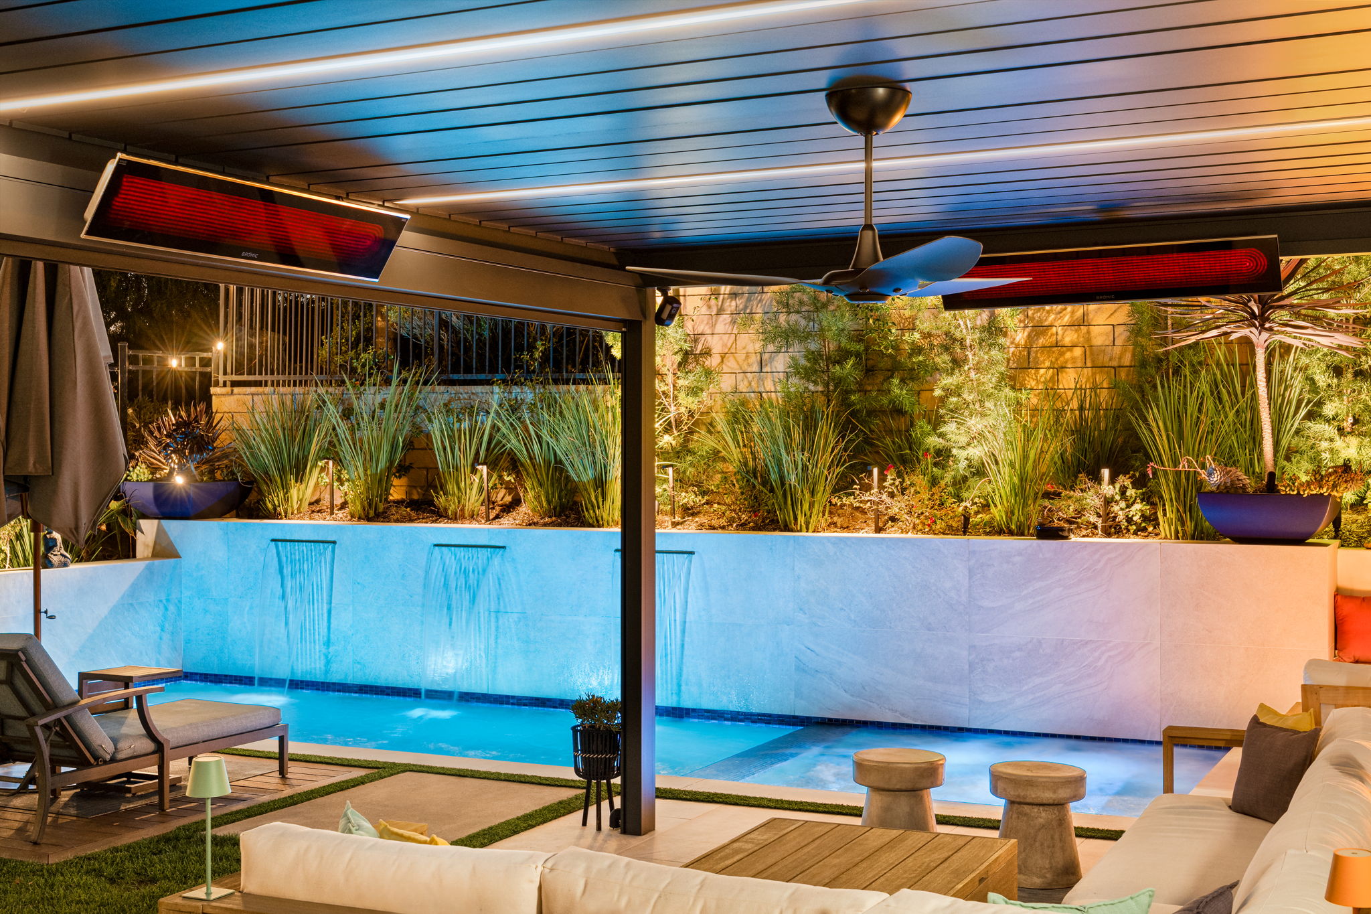
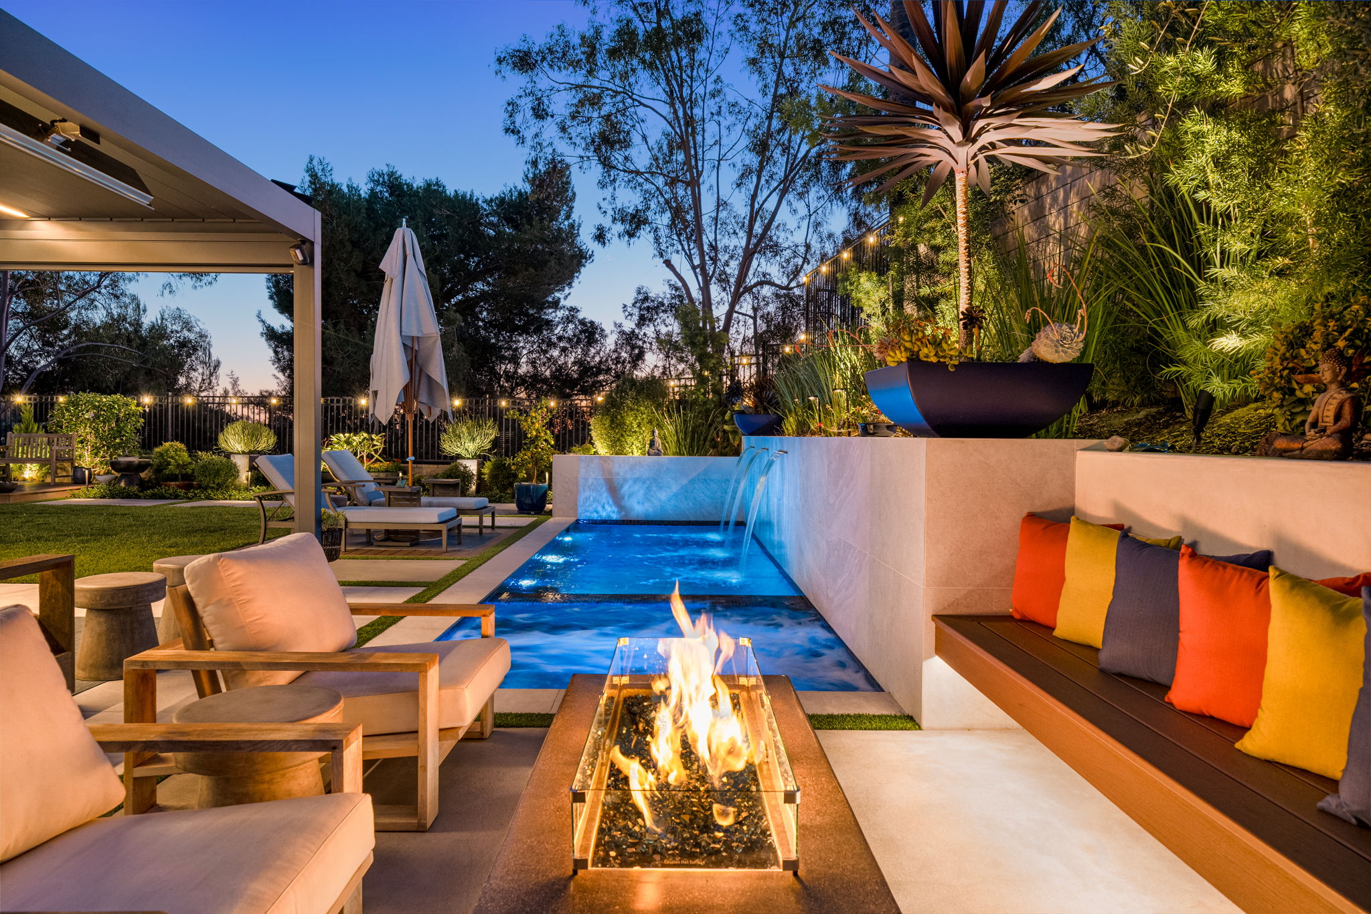
The best test of a space like this happens after dark. Once the sun is down and the louvers have closed for the night, the rain sensors handle themselves. The heaters and ceiling fans sit flush into the roofline, no visible hardware, no bolt-on units, just a clean line from one end of the structure to the other.
“The iStructure team was professional, attentive, and truly understood what we wanted. The finished pergola looks incredible, like it was always part of our home.”
Mission Viejo homeowner
A Year Later
What used to be an afterthought off the back of the house is, by the family's own account, the part of the home they use most now, weeknight dinners, weekend hosting, everything in between.
See the full Mission Viejo project gallery →
Model: Algarve. Photography: Flux Media.
Thinking about your own backyard? A project like this one starts with a conversation. Visit our showroom in Irvine, or start your project today.